
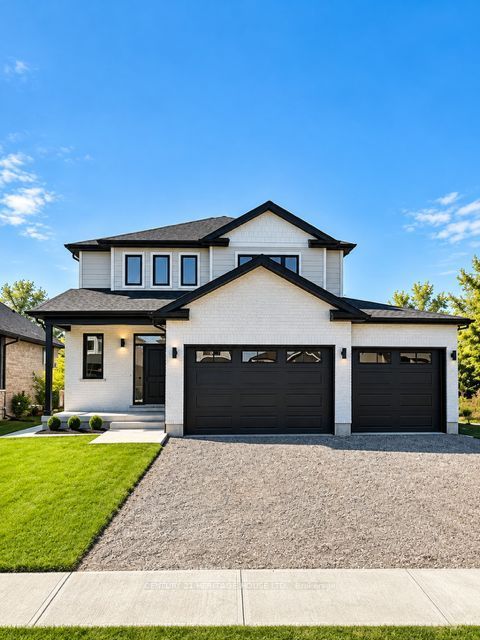
134 Aspen Parkway W,Aylmer, ON N5H 3H7
Aylmer, ON N5H 3H7

Description
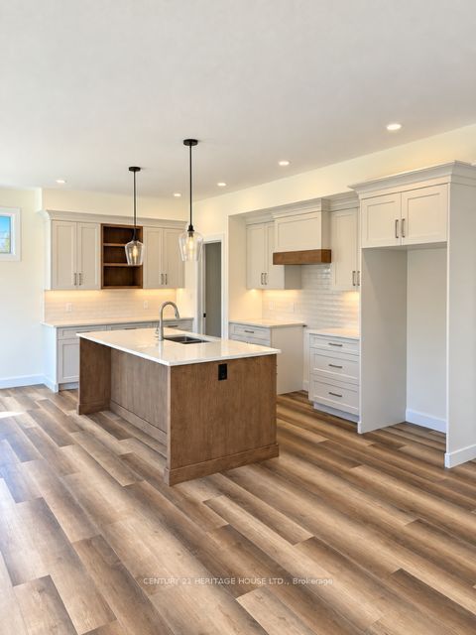
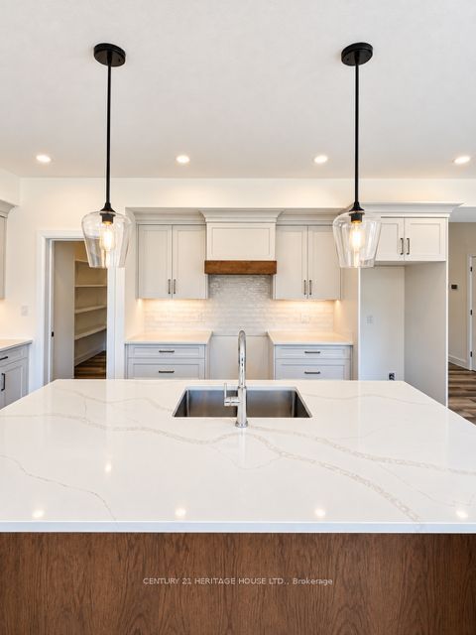
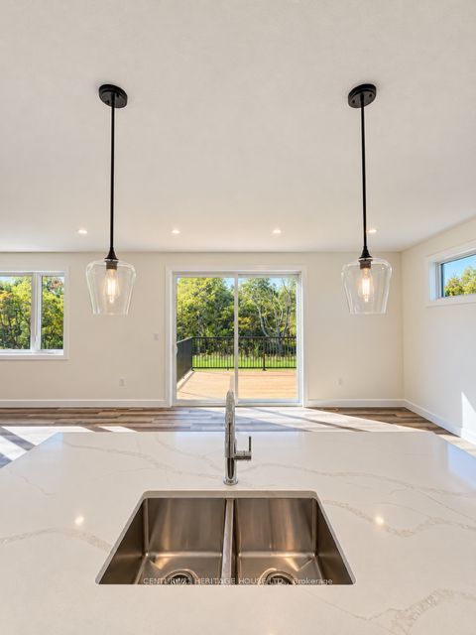
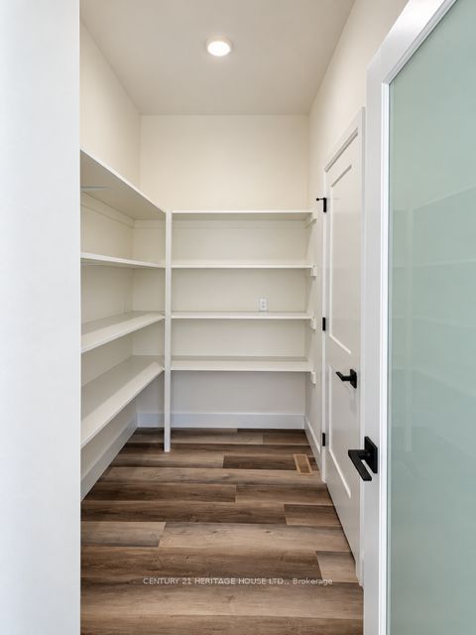
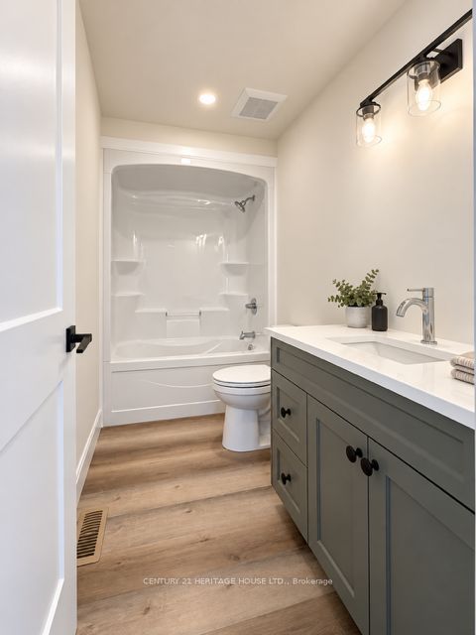
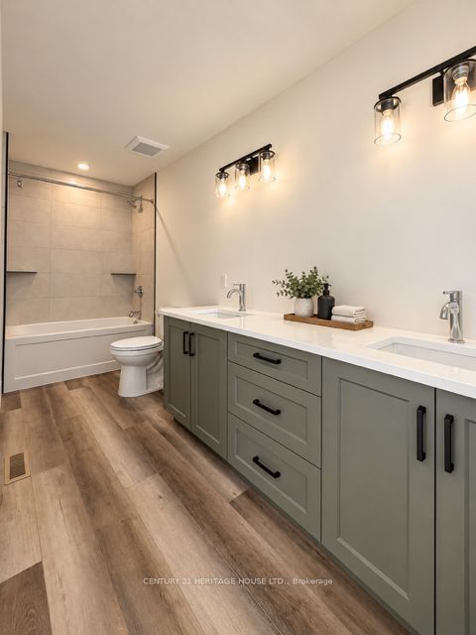
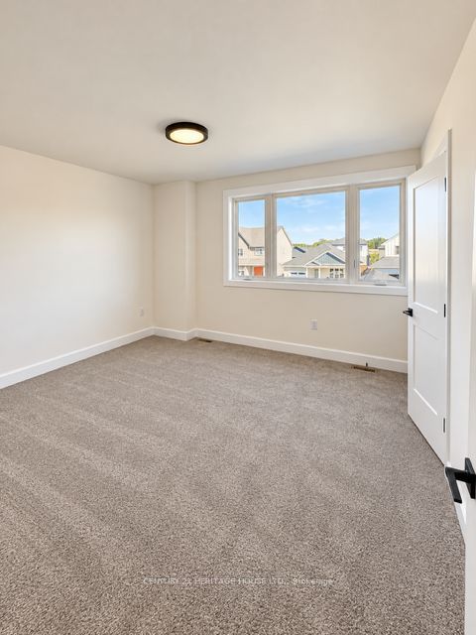
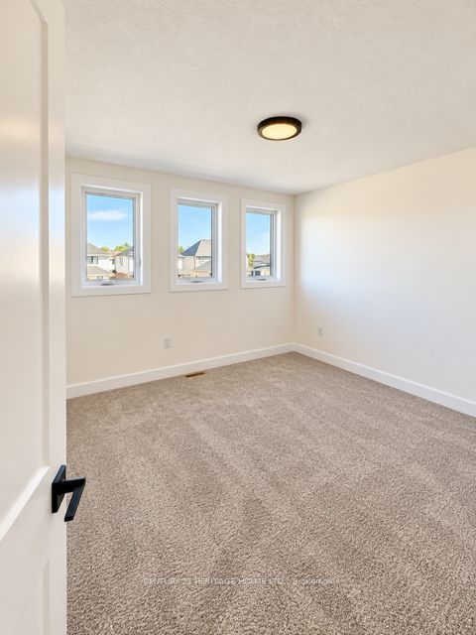
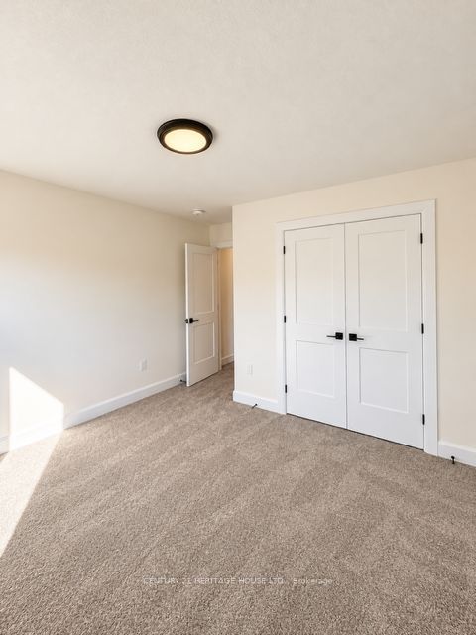
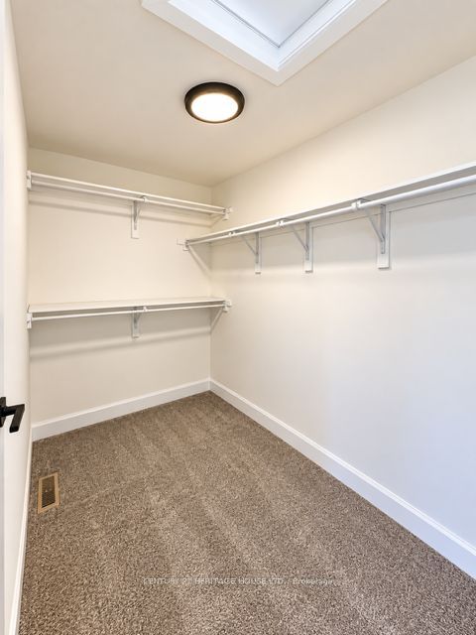
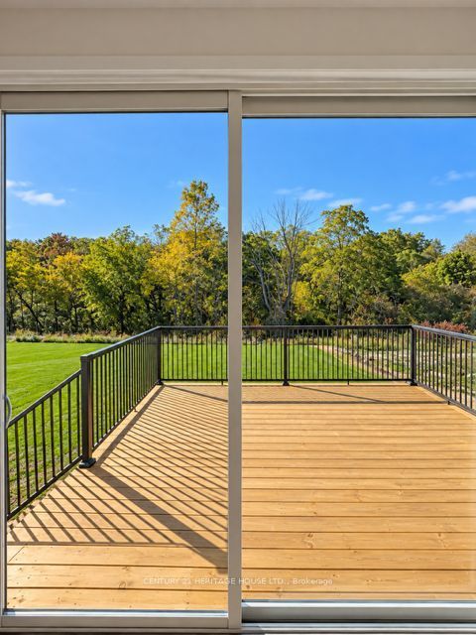
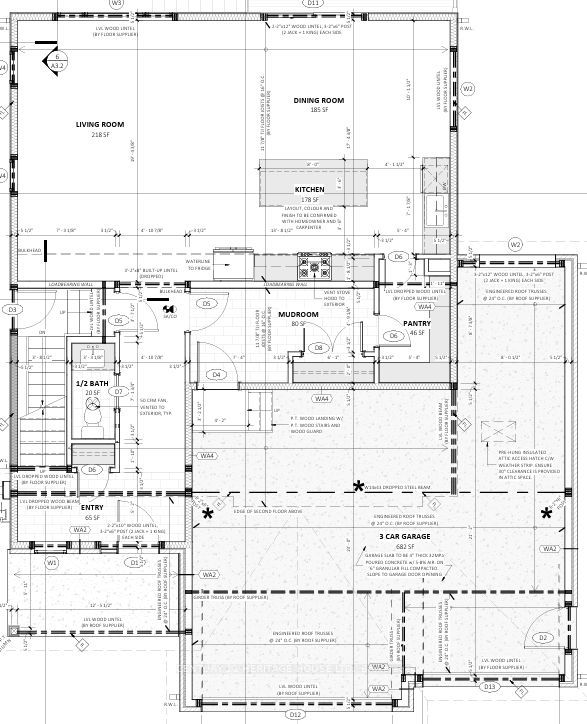
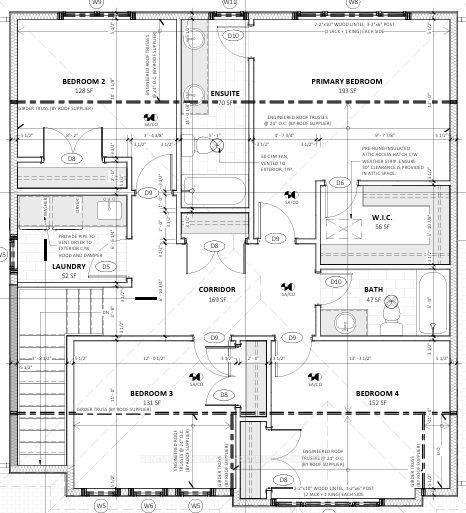
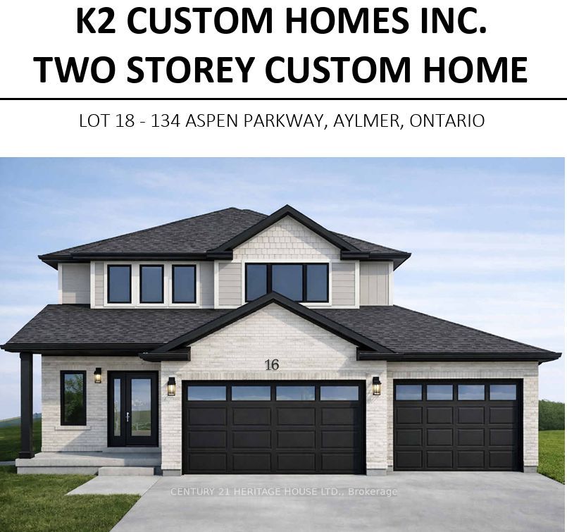
**Welcome to Cottonwood Subdivision - Aylmer's Premier New Home Community. Be the first to own this beautifully crafted custom home by **K2 Custom Homes**, located in the highly desirable Cottonwood Subdivision in the welcoming community of Aylmer, Ontario. Designed with modern family living in mind, this stunning two-storey home features a bright, open-concept main floor highlighted by large windows that flood the home with natural light and a spacious patio door leading to a backyard that backs onto a ravine, offering exceptional privacy and a peaceful natural setting. The thoughtfully designed kitchen provides abundant workspace and storage, complemented by a generous walk-in pantry with convenient access from both the kitchen and mudroom-perfect for everyday living and entertaining. The second level offers four spacious bedrooms, providing plenty of room for the growing family. The private primary suite features a well-appointed ensuite bathroom and a generous walk-in closet, while the additional bedrooms are serviced by a large main bathroom. A conveniently located second-floor laundry room adds everyday functionality and convenience. Situated in the family-friendly Cottonwood Subdivision, this home offers the perfect balance of peaceful small-town living and modern convenience. Aylmer is known for its welcoming atmosphere, excellent schools, parks, recreation facilities, and local amenities. With a population of fewer than 8,000 residents, you'll enjoy the charm of a close-knit community while remaining within an easy commute to St. Thomas, London, Woodstock, Ingersoll, and Tillsonburg, this is an exceptional opportunity to own a brand-new home in one of Aylmer's most sought-after neighbourhoods.
Details
| MLS # | X13557410 |
|---|---|
| Listing Type | For Sale |
| Style | House |
| Sub-Type | Resale |
| Status | Price Change |
| Year | 0 |
| Days On Site | 103 |
| Listing Provided By | CENTURY 21 HERITAGE HOUSE LTD. | X13557410 318006 |
Features
| Bed(s) | 4 |
|---|---|
| Bath(s) | 3 |
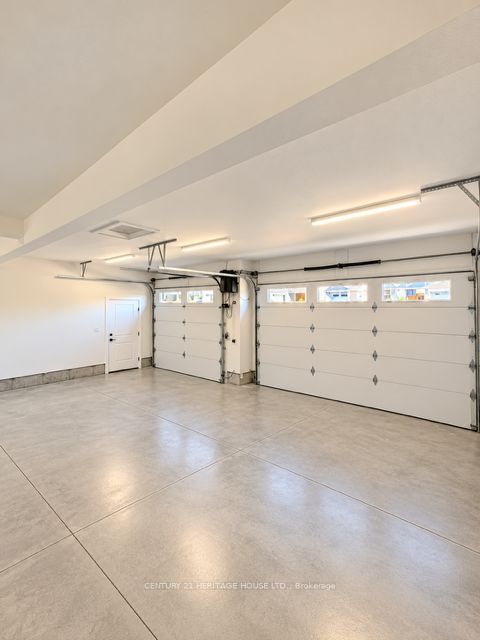
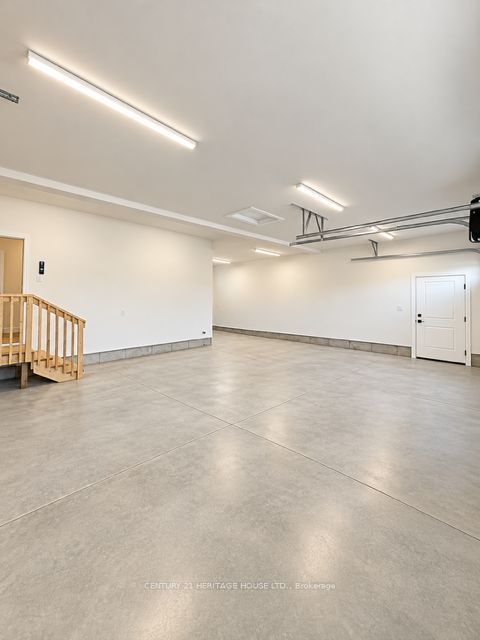
| Garage | 3 |
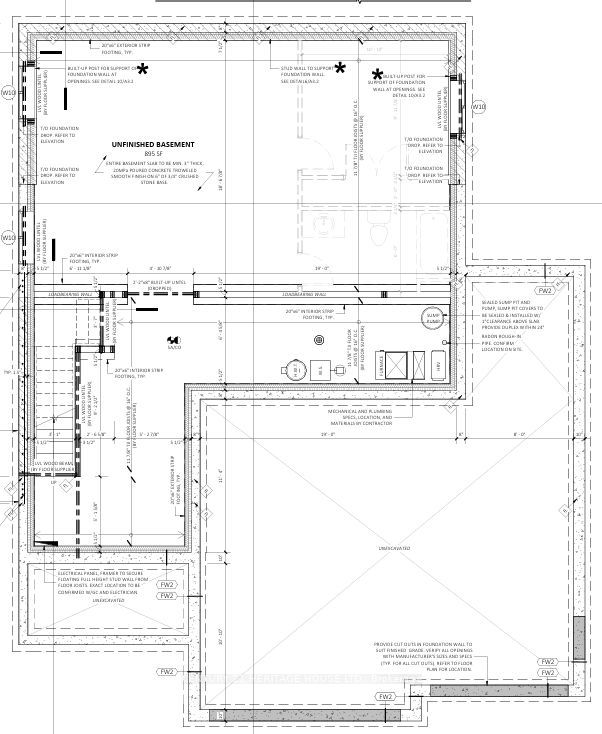
| Basement | Y |
| Story(s) | 2 |
| Acreage | 0.15 |
| Water Front | None |
Interior
| Interior Features | ERV/HRV, Sump Pump, Water Heater, Water Meter |
|---|---|
| Cooling | Central Air |
| Heat Source | Gas |
| Fireplace Yes / No | No |
Exterior
| Roof | Asphalt Shingle |
|---|---|
| Foundation Details | Concrete |
| Construction Materials | Brick, Hardboard |
Parking
| Garage Yes / No | Yes |
|---|---|
| Parking Features | Private Double |
Utilities
| Sewer | Sewer |
|---|
Taxes
| Tax Annual Amount | 0 |
|---|---|
| Tax Legal Description | LOT 18, PLAN 11M254 SUBJECT TO AN EASEMENT FOR ENTRY AS IN CT260242 TOWN OF AYLMER |
| Tax Year | 2026 |
Area Information
| Province | ON |
|---|---|
| County | Elgin |
| City | Aylmer |
| Postal Code | N5H 3H7 |
| Area | Aylmer |
| Listing VS Median (in N5H 3H7) | |
Price: $758,000 low | high Med: $0 On site: 103 low | high Med: | |
Request a showing
Request a showing
Contact
Learn More About This Property

| Province | ON |
|---|---|
| County | Elgin |
| City | Aylmer |
| Postal Code | N5H 3H7 |
| Area | Aylmer |
| Listing VS Median (in N5H 3H7) | |
Price: $758,000 low | high Med: $0 On site: 103 low | high Med: | |

