
408-101 Locke Street S,Hamilton, ON L8P 4A6
Hamilton, ON L8P 4A6

Description
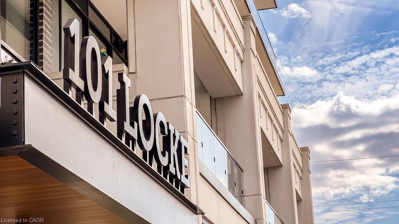
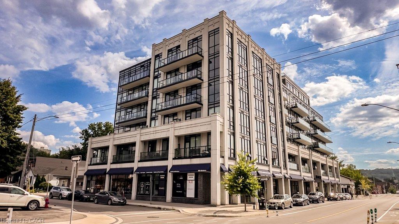
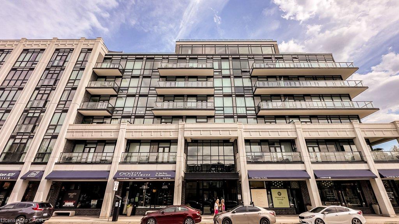
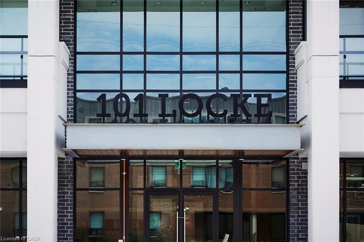
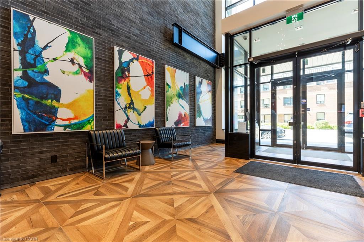
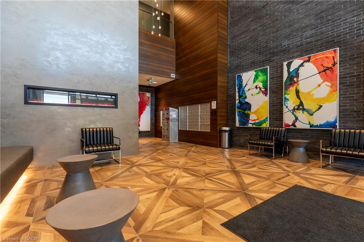
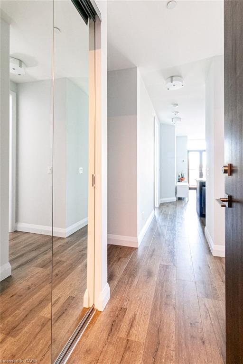
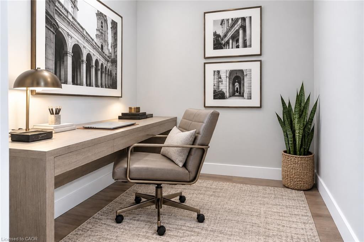
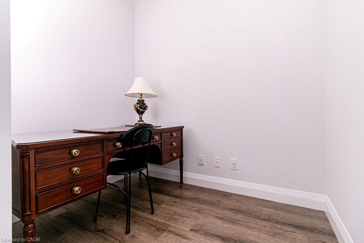
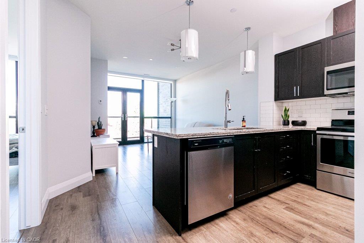
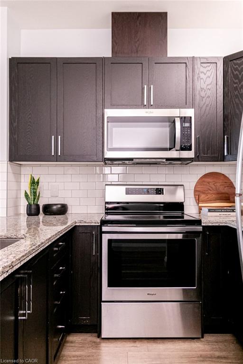
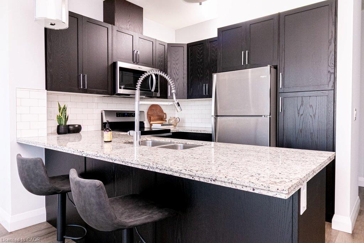
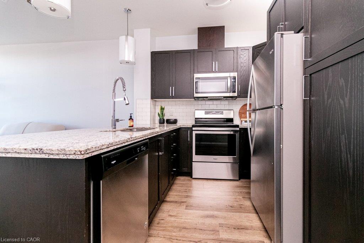
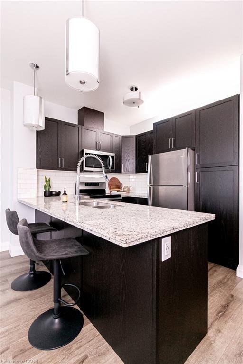
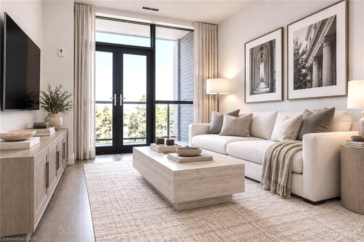
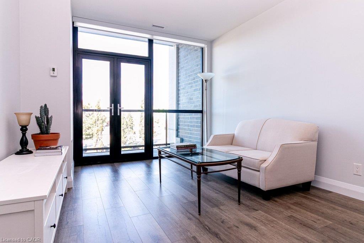
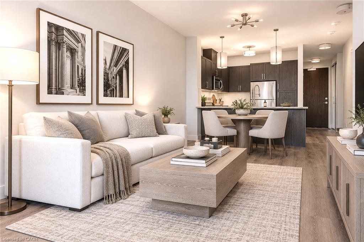
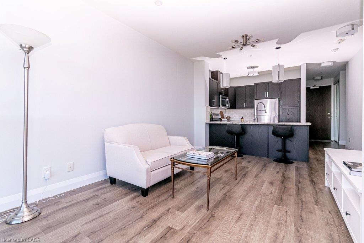
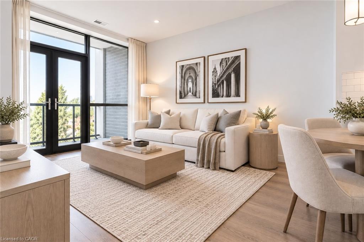
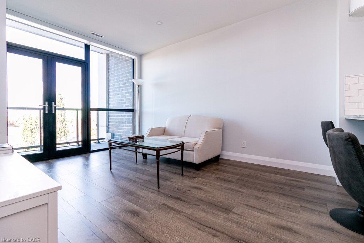
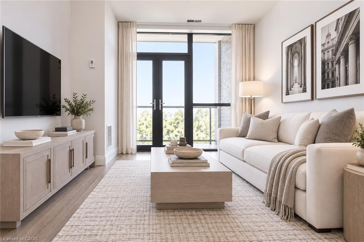
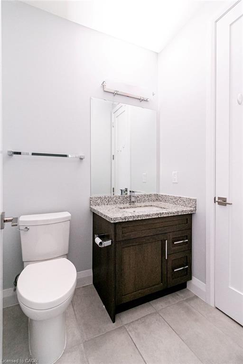
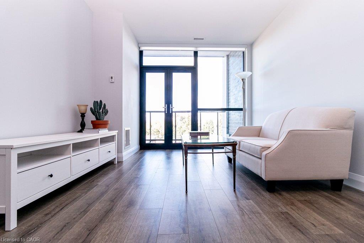
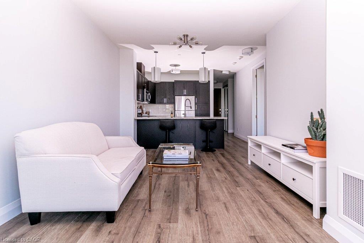
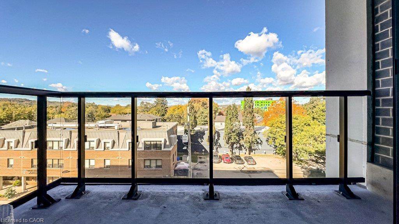
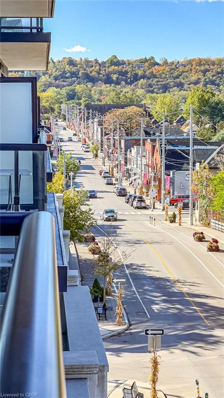
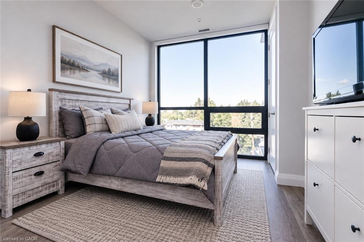
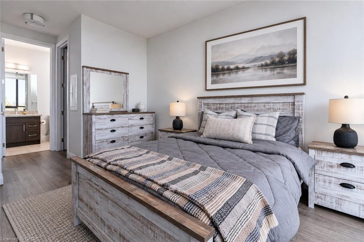
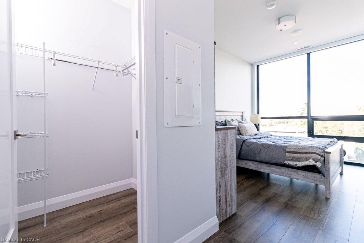
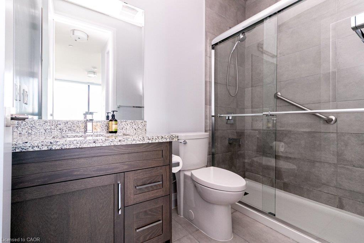
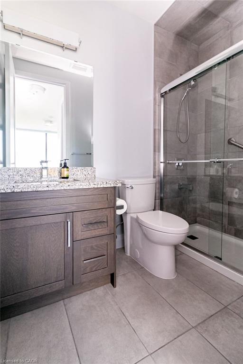
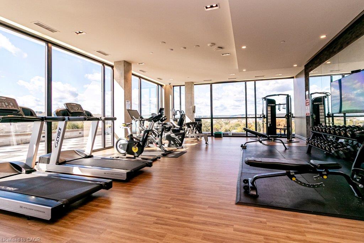
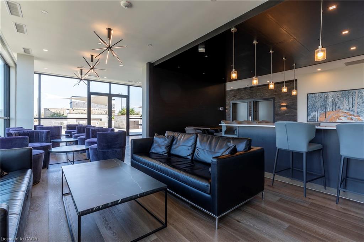
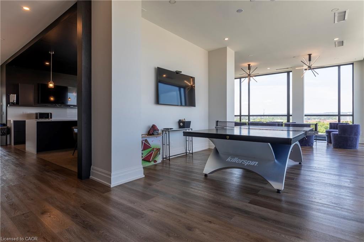
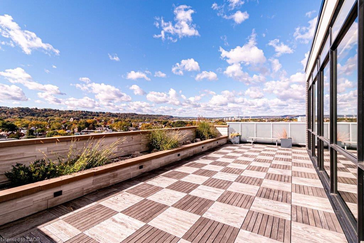
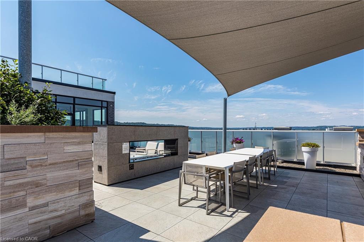
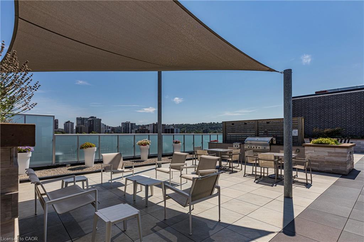
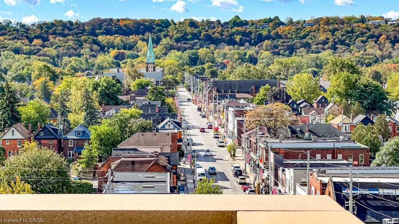
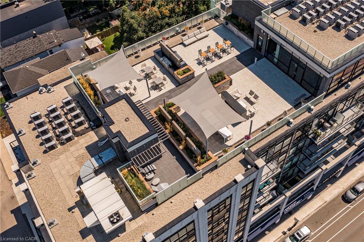
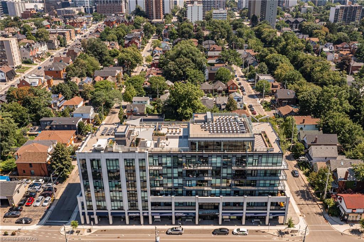
Welcome to 101 LOCKE an exclusive boutique condo building, nestled in the heart of the Locke St neighbourhood. This bright and spacious unit features 738 sqft of tastefully designed living space that includes high end finishes throughout, tall rooms with floor to ceiling windows and walk out to a private balcony with fabulous west facing sunset views. This stunning condo features an open concept living and dining area, a gourmet kitchen with island, stainless steel appliances and granite countertops, a spacious bedroom with walk-in closet and 3-piece ensuite, a den, perfect for a home office, a 2-piece powder room, plus convenient insuite laundry. The unit also includes easy underground parking and locker right off the parking garage elevators. Enjoy the fabulous building amenities including rooftop terrace with outdoor lounges and grill area, indoor lounge, dining, and games area, skyline fitness center, outdoor yoga deck, steam room, showers, washrooms, plus main floor bike storage, dog wash station, and a stunning vaulted lobby with fireplace wall and 24-hour video surveillance. Walk to the boutiques, restaurants, and amenities on Locke St. South, as well as schools, parks, churches, trails, public transit and just minutes to St. Joseph's Hospital, McMaster Innovation Center & University, Chedoke Golf Course, easy highway access and so much more. Just move right in, relax, and enjoy living life on Locke.
Details
| MLS # | 40870009 |
|---|---|
| Listing Type | For Sale |
| Style | Condominium |
| Building Name | 101 Locke |
| HOA Dues | $679 |
| Sub-Type | Resale |
| Status | Active |
| Year | 2019 |
| Days On Site | 10 |
| Listing Provided By | Royal LePage State Realty | Catherine L Sennett |
Features
| Bed(s) | 1 |
|---|---|
| SQ Feet | 738 |
| Garage | 1 |
| Story(s) | 1 |
| Zoning | C5a |
Interior
| Rooms Total | 4 |
|---|---|
| Interior Features | Other |
| Cooling | Central Air |
| Cooling Yes / No | No |
| Heating | Forced Air, Natural Gas |
| Heating Yes / No | Yes |
| Laundry Features | In-Suite, Laundry Closet |
Exterior
| Lot Features | Urban, City Lot, Near Golf Course, Highway Access, Hospital, Library, Park, Place of Worship, Public Transit, Rec./Community Centre, Shopping Nearby |
|---|---|
| Construction Materials | Brick, Cement Siding, Stone |
| Roof | Flat |
| Foundation Details | Poured Concrete |
| Patio And Porch Features | Open |
Parking
| Garage Spaces | 1 |
|---|---|
| Attached Garage Yes / No | No |
Utilities
| Sewer | Sewer (Municipal) |
|---|
Taxes
| Tax Annual Amount | 6753.08 |
|---|
Area Information
| Province | ON |
|---|---|
| County | Hamilton |
| City | Hamilton |
| Postal Code | L8P 4A6 |
| Area | 12 Hamilton West |
| Subarea | 121 Kirkendall |
| Community Name | 121 Kirkendall |
| Listing VS Median (in 121 Kirkendall) | |
Price: $539,900 low | high Med: $547,450 sqft: 738 low | high Med: 989 $ / sqft: $732 low | high Med: $590 On site: 10 low | high Med: 20 | |
Request a showing
Request a showing
Contact
Learn More About This Property

| Province | ON |
|---|---|
| County | Hamilton |
| City | Hamilton |
| Postal Code | L8P 4A6 |
| Area | 12 Hamilton West |
| Subarea | 121 Kirkendall |
| Community Name | 121 Kirkendall |
| Listing VS Median (in 121 Kirkendall) | |
Price: $539,900 low | high Med: $547,450 sqft: 738 low | high Med: 989 $ / sqft: $732 low | high Med: $590 On site: 10 low | high Med: 20 | |

