 In-Person: 10/25 2:00 PM - 4:00 PM
592 Aberdeen Avenue,Hamilton, ON L8P 2T1
Hamilton, ON L8P 2T1

Description
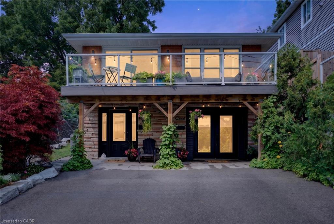
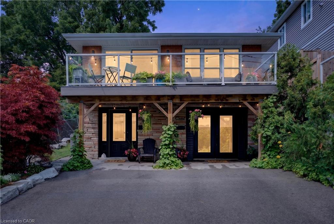
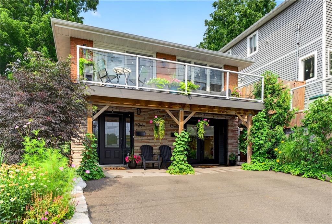
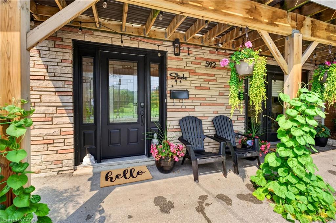
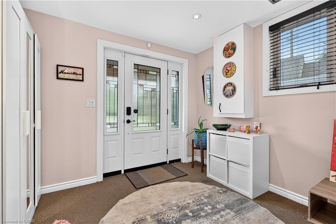
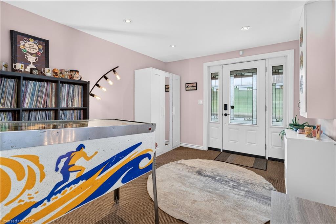
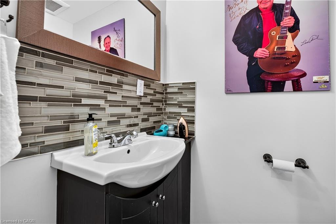
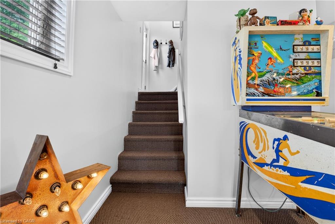
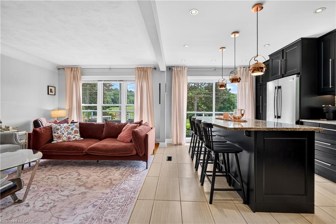
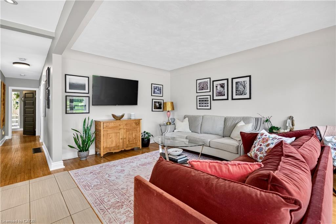
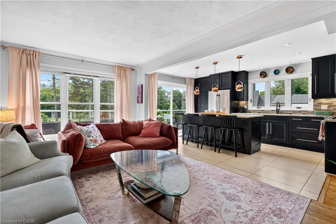
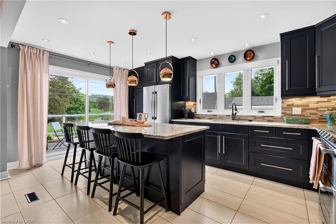
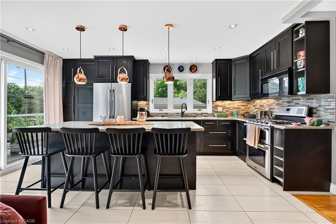
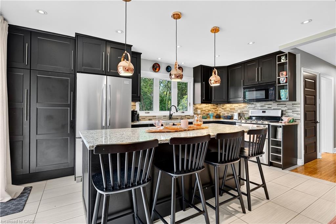
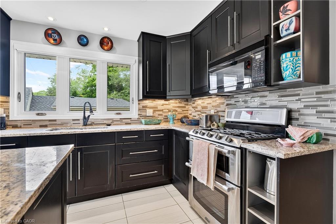
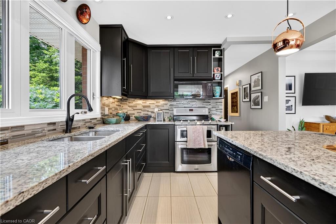
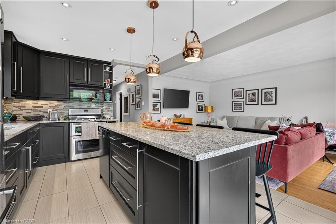
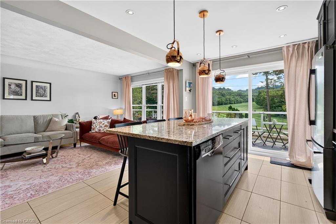
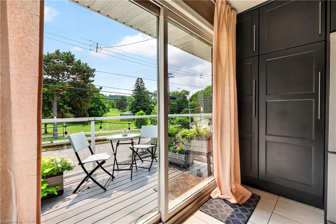
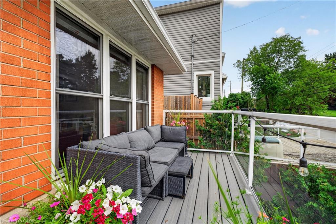
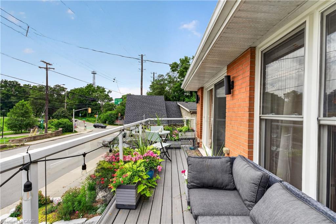
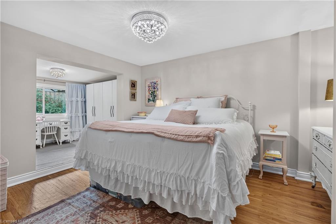
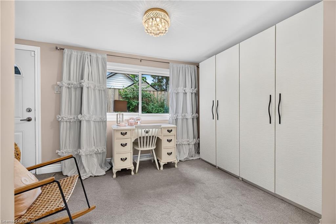
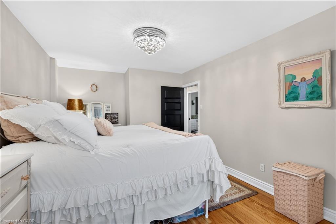
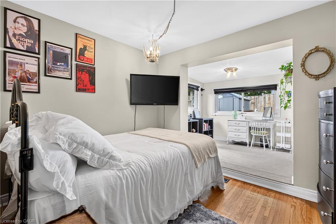
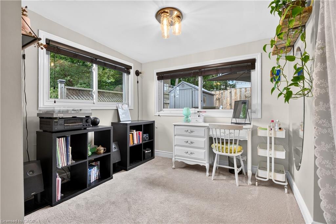
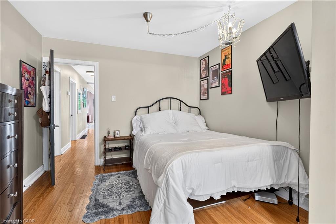
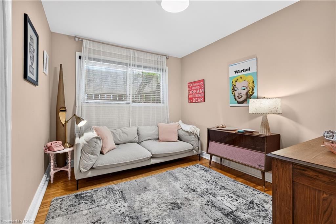
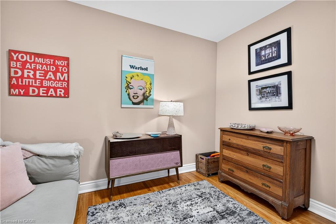
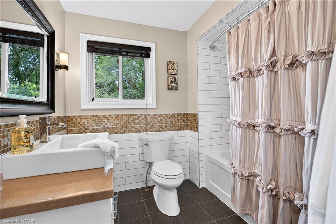
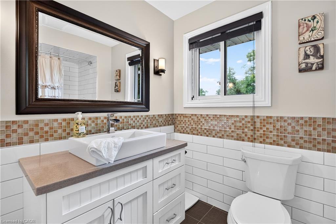
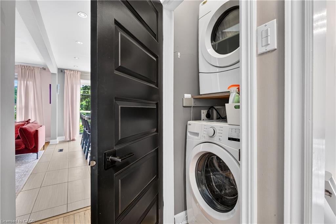
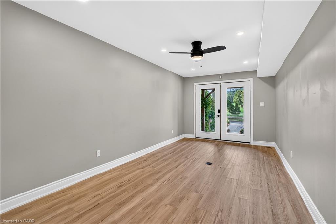
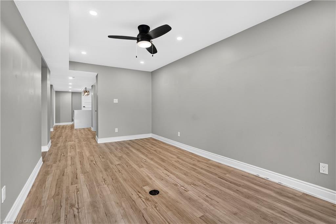
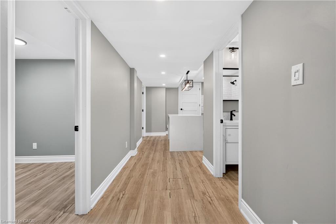
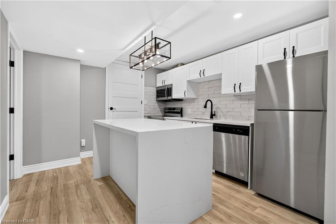
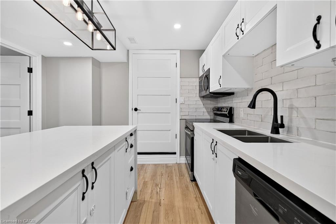
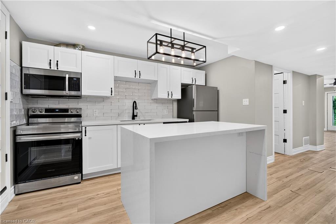
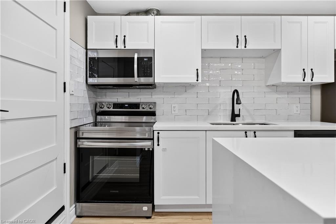
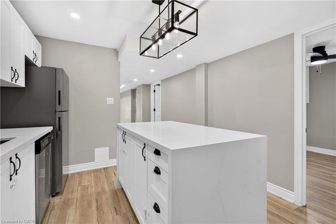
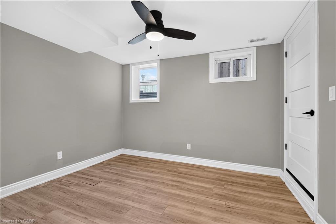
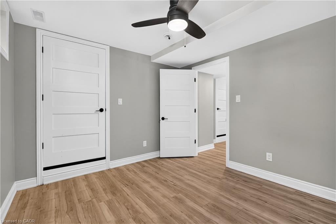
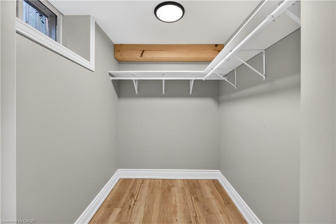
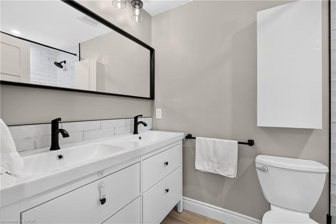
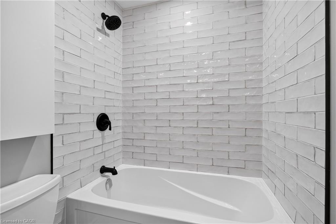
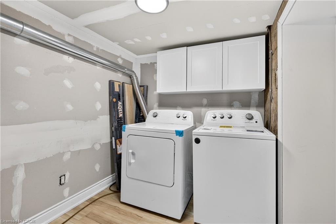
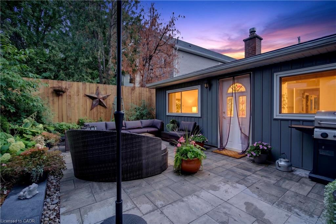
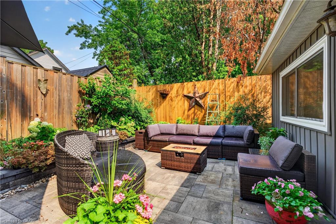
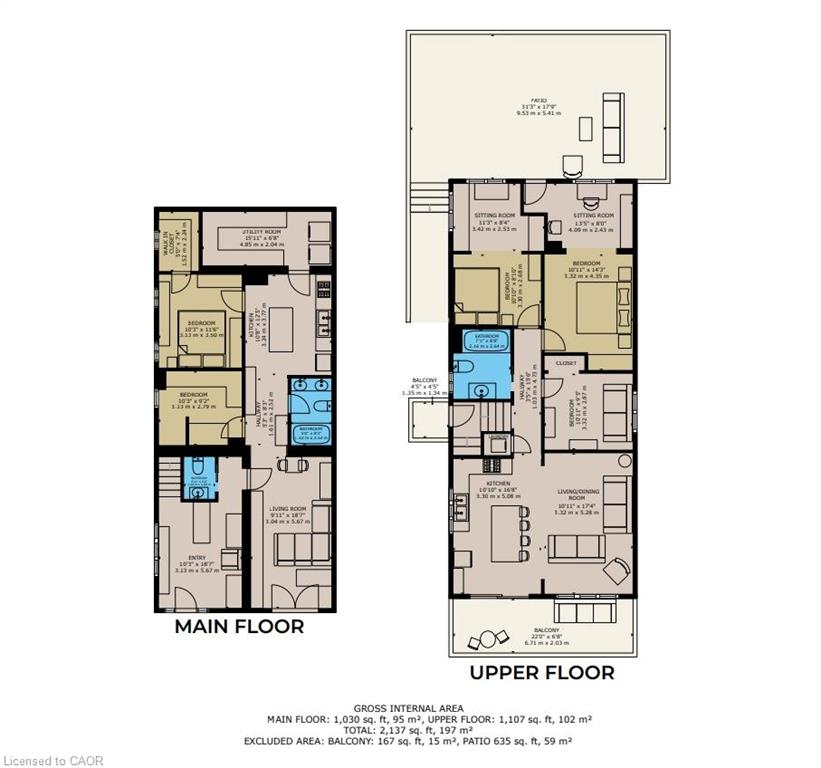
Welcome to 592 Aberdeen Avenue, a stunning mid-century modern raised ranch offering panoramic views of Chedoke Golf Course and theescarpment!! Situated in a premier Hamilton neighborhood, this meticulously maintained legal duplex features separate hydro meters, 200 ampservice and over 2,000 sq. ft. of versatile living space. Used only by family. Ground floor has 2 bedrooms, eat in kitchen with quartz island with awaterfall feature and quartz countertops. Stunning Italian subway tile for the backsplash and 4 piece bathroom. Primary bedroom has an extralarge walk in closet. Large laundry room/storage are. Upstairs there are 3 bedrooms, two are oversized with their own sitting rooms and gardenviews. Walk out to stone patio and private garden area surrounded by large mature trees. Spacious eat in kitchen with granite island andcountertops opens through sliding doors to a glass paneled balcony to enjoy your morning coffee or sunset glass of wine . Enjoy an exceptionallifestyle just steps to trails, public transit, local stairs and bike share, minutes to highway access, and a quick walk to the vibrant shops andrestaurants of Locke Street and Westdale. Additional highlights include a double-wide driveway and appliances included for both units. Privatebackyard with garden steps, stone patio and landscaping 2023. Secondary suite was added in 2023. The house runs very efficiently with gas forthe entire house costing only $900/year. Secondary suite was spray foam insulated. A perfect set up for a multi generational family or own andrent. A rare find in the South West!! Market rent for the main floor apartment is $1850,00 and the second floor is $2650.00 both plus heat, hydro and water
Details
| MLS # | 40865189 |
|---|---|
| Listing Type | For Sale |
| Style | Duplex |
| Sub-Type | Resale |
| Status | Active |
| Year | 1961 |
| Days On Site | 31 |
| Listing Provided By | Corcoran Horizon Realty | Maggie Steele |
Features
| Bed(s) | 5 |
|---|---|
| Bath(s) | 3 |
| SQ Feet | 2,137 |
| Story(s) | 2 |
| Units | 2 |
| Zoning | D |
| Acreage | 0.06 |
| Golf Course | Yes |
Interior
| Appliances | Dishwasher, Dryer, Refrigerator, Stove, Washer |
|---|---|
| Interior Features | Accessory Apartment |
| Cooling | Central Air |
| Cooling Yes / No | No |
| Heating | Forced Air |
| Heating Yes / No | Yes |
| Laundry Features | In-Suite |
Exterior
| Exterior Features | Balcony, Landscaped |
|---|---|
| Lot Features | Rectangular, Near Golf Course, Greenbelt, Hospital, Park, Public Parking, Public Transit, Schools |
| Construction Materials | Brick, Brick Veneer |
| Roof | Asphalt Shing, Flat |
| Foundation Details | Block |
| Patio And Porch Features | Patio |
| Security Features | Carbon Monoxide Detector(s) |
Parking
| Parking Features | Asphalt |
|---|---|
| Open Parking Yes / No | Yes |
| Attached Garage Yes / No | No |
Utilities
| Sewer | Sewer (Municipal) |
|---|
Taxes
| Tax Annual Amount | 7085.41 |
|---|
Area Information
| Province | ON |
|---|---|
| County | Hamilton |
| City | Hamilton |
| Postal Code | L8P 2T1 |
| Area | 12 Hamilton West |
| Subarea | 123 Kirkendall South |
| Community Name | 123 Kirkendall South |
| School District | Westdale, St. Mary's |
| Elementary School | Earl Kitchener, St. Joseph's |
| High School | Westdale, St. Mary's |
| Listing VS Median (in 123 Kirkendall South) | |
Price: $798,888 low | high Med: $798,888 sqft: 2,137 low | high Med: 2,137 $ / sqft: $374 low | high Med: $374 On site: 31 low | high Med: 31 | |
Request a showing
Request a showing
Contact
Learn More About This Property

| Open House |
|---|
| In-Person 10/25 2:00 PM - 4:00 PM |
| Province | ON |
|---|---|
| County | Hamilton |
| City | Hamilton |
| Postal Code | L8P 2T1 |
| Area | 12 Hamilton West |
| Subarea | 123 Kirkendall South |
| Community Name | 123 Kirkendall South |
| School District | Westdale, St. Mary's |
| Elementary School | Earl Kitchener, St. Joseph's |
| High School | Westdale, St. Mary's |
| Listing VS Median (in 123 Kirkendall South) | |
Price: $798,888 low | high Med: $798,888 sqft: 2,137 low | high Med: 2,137 $ / sqft: $374 low | high Med: $374 On site: 31 low | high Med: 31 | |