66 Hastings Street S,Bancroft, ON K0L 1C0
Bancroft, ON K0L 1C0

Description
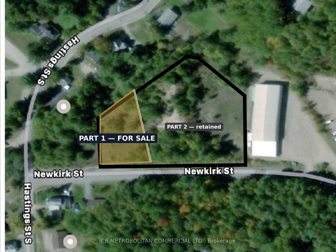
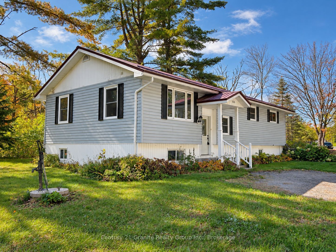
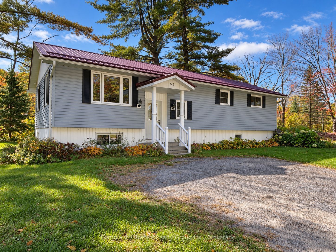
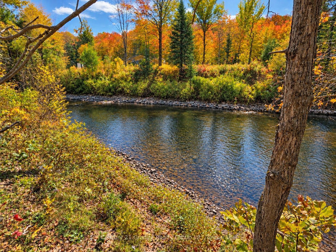
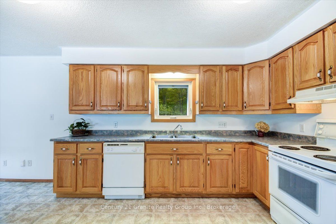
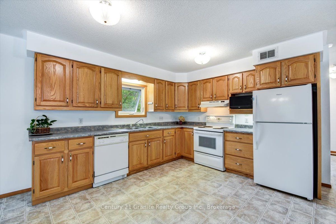
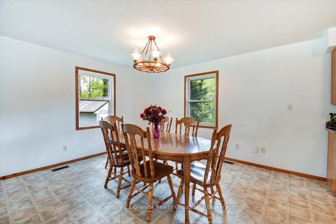
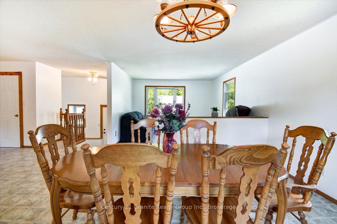
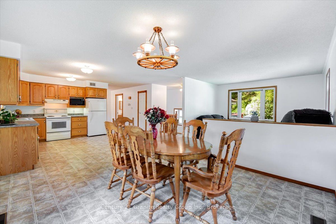
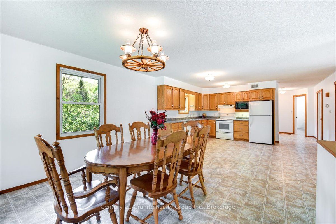
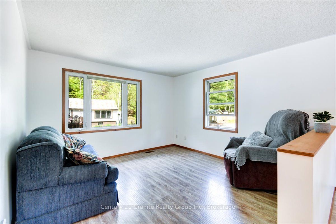
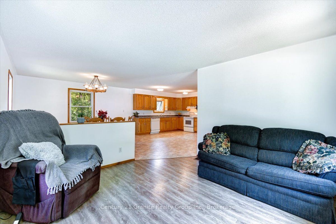
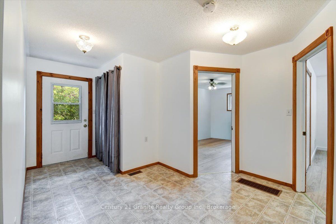
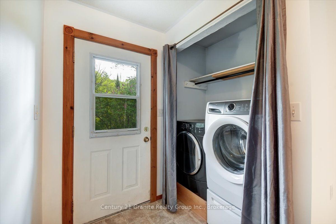
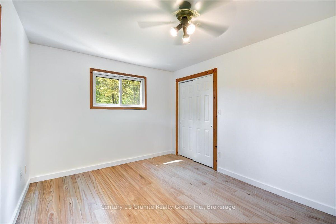
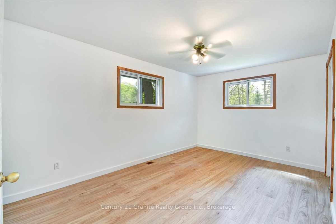
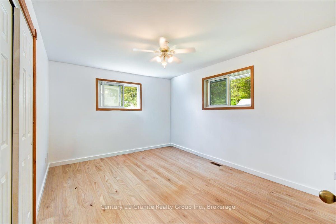
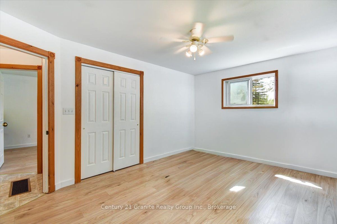
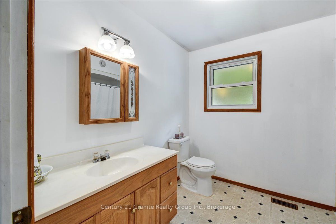
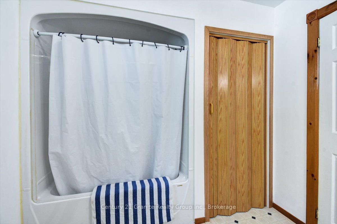
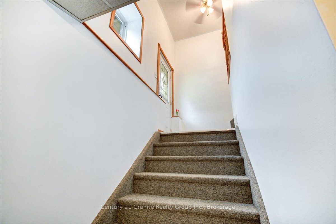
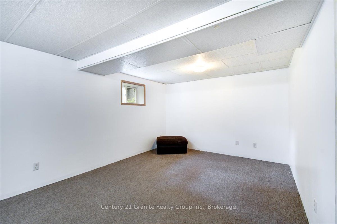
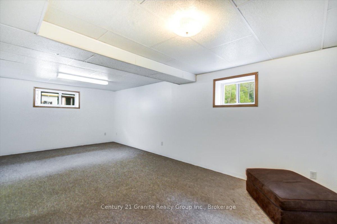
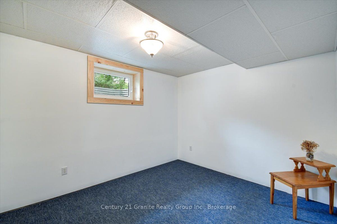
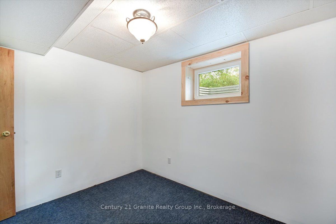
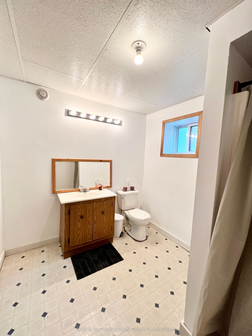
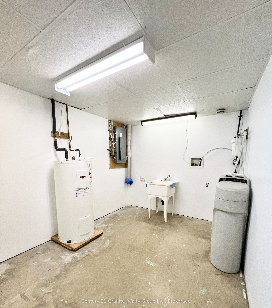
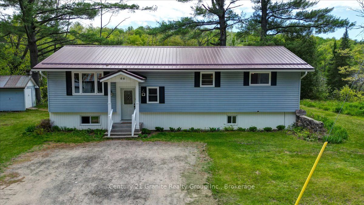
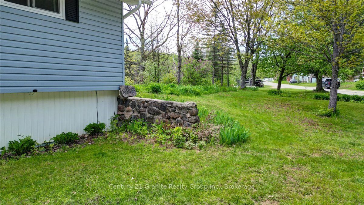
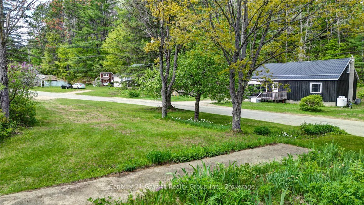
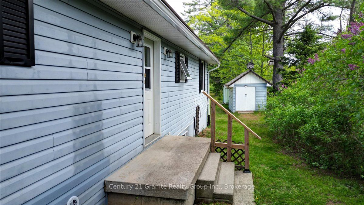
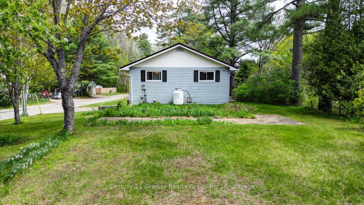
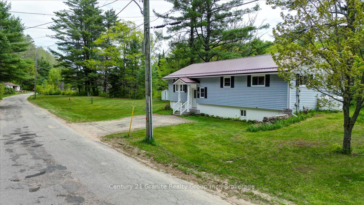
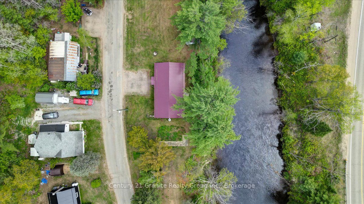
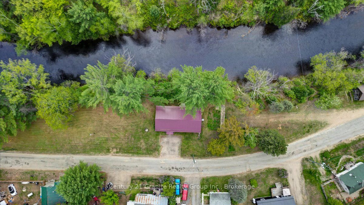
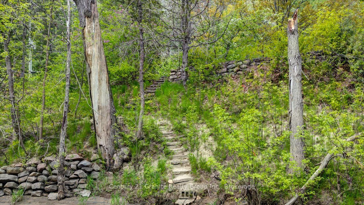
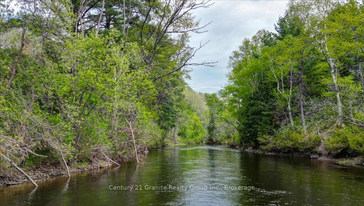
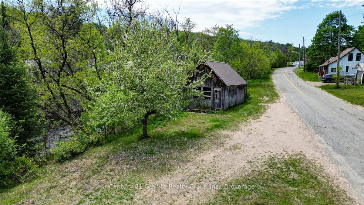
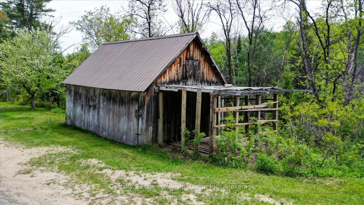
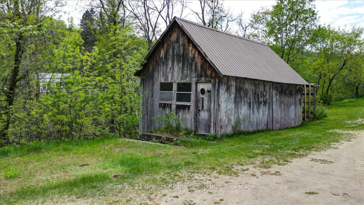
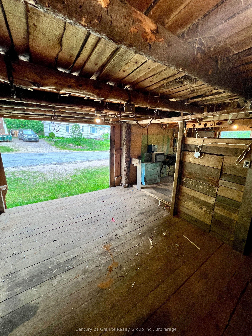
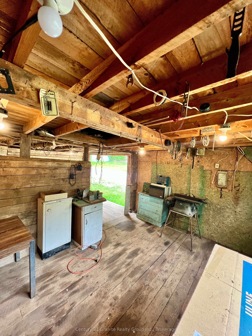
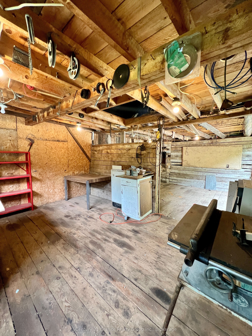
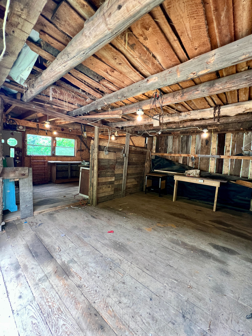
Welcome to a rare opportunity to own in-town waterfront in Bancroft. Set on a private 0.50-acre lot with nearly 500 feet of York River frontage, this property offers the peaceful feel of a waterfront retreat just minutes from downtown shops, restaurants, schools, healthcare and other amenities. Built in 2000, this well-maintained raised bungalow offers approximately 2,600 square feet of total living space, nestled among mature pines on a quiet dead-end street. The home features three bedrooms and two bathrooms, including a spacious open-concept country kitchen and dining area with warm wood cabinetry, abundant storage and plenty of room to gather. Main-floor laundry adds convenience, while a second laundry hookup in the lower level offers added flexibility. In-floor heating and forced-air propane heating provide year-round comfort. The lower level includes a bright, spacious family room, a third bedroom, a second bathroom, workroom, cold room, utility and furnace rooms, and ample storage. Its layout offers excellent potential for an in-law suite. With its flexible design and exceptional location, the property may also appeal to buyers considering long-term rental income or a short-term vacation rental property, making it an intriguing option for a range of buyers and lifestyle needs. Enjoy kayaking, canoeing, fishing, wildlife watching or simply relaxing beside the river. The expansive frontage offers a sense of privacy rarely found within town limits. A substantial workshop with electrical service, garden shed and additional storage shed, provide useful space for hobbies, equipment and storage. Whether you are looking for a family home, multi-generational living, a potential rental opportunity or a peaceful waterfront retreat close to town, this distinctive property brings together significant river frontage, usable outdoor space, privacy and in-town convenience
Details
| MLS # | X14004262 |
|---|---|
| Listing Type | For Sale |
| Style | House |
| Sub-Type | Resale |
| Status | New |
| Year | 0 |
| Days On Site | 11 |
| Listing Provided By | Century 21 Granite Realty Group Inc. | X14004262 448501 |
Features
| Bed(s) | 3 |
|---|---|
| Bath(s) | 2 |
| Basement | Y |
| Acreage | 0.69 |
| Water Front | Direct |
| Property View | River |
Interior
| Interior Features | Air Exchanger, Primary Bedroom - Main Floor, Propane Tank, Storage, Sump Pump, Water Heater Owned, Water Softener, Water Meter, Workbench |
|---|---|
| Cooling | None |
| Heat Source | Propane |
| Fireplace Yes / No | No |
Exterior
| Exterior Features | Year Round Living |
|---|---|
| Roof | Metal |
| Foundation Details | Poured Concrete |
| Topography | Flat, Sloping |
| Water View | Direct |
| Waterfront Features | River Access, River Front |
| View | River |
| Construction Materials | Vinyl Siding |
| Security Features | Smoke Detector |
Parking
| Garage Yes / No | No |
|---|---|
| Parking Features | Available, Front Yard Parking |
Utilities
| Sewer | Sewer |
|---|
Taxes
| Tax Annual Amount | 4323.61 |
|---|---|
| Tax Legal Description | PT LT 57-58 CON W OF HASTINGS RD FARADAY PT 1-4 21R830; S/T QR180458, QR422501; BANCROFT; COUNTY OF HASTINGS SUBJECT TO AN EASEMENT IN GROSS OVER PTS 7&8 21R24009 AS IN HT143784. COUNTY OF HASTINGS. PIN#400710096 |
| Tax Year | 2025 |
Other
| Docking Type | None |
|---|
Area Information
| Province | ON |
|---|---|
| County | Hastings |
| City | Bancroft |
| Postal Code | K0L 1C0 |
| Area | Bancroft Ward |
| Listing VS Median (in K0L 1C0) | |
Price: $389,000 low | high Med: $575,000 On site: 11 low | high Med: 269 | |
Request a showing
Request a showing
Contact
Learn More About This Property

| Province | ON |
|---|---|
| County | Hastings |
| City | Bancroft |
| Postal Code | K0L 1C0 |
| Area | Bancroft Ward |
| Listing VS Median (in K0L 1C0) | |
Price: $389,000 low | high Med: $575,000 On site: 11 low | high Med: 269 | |