
 New Listing
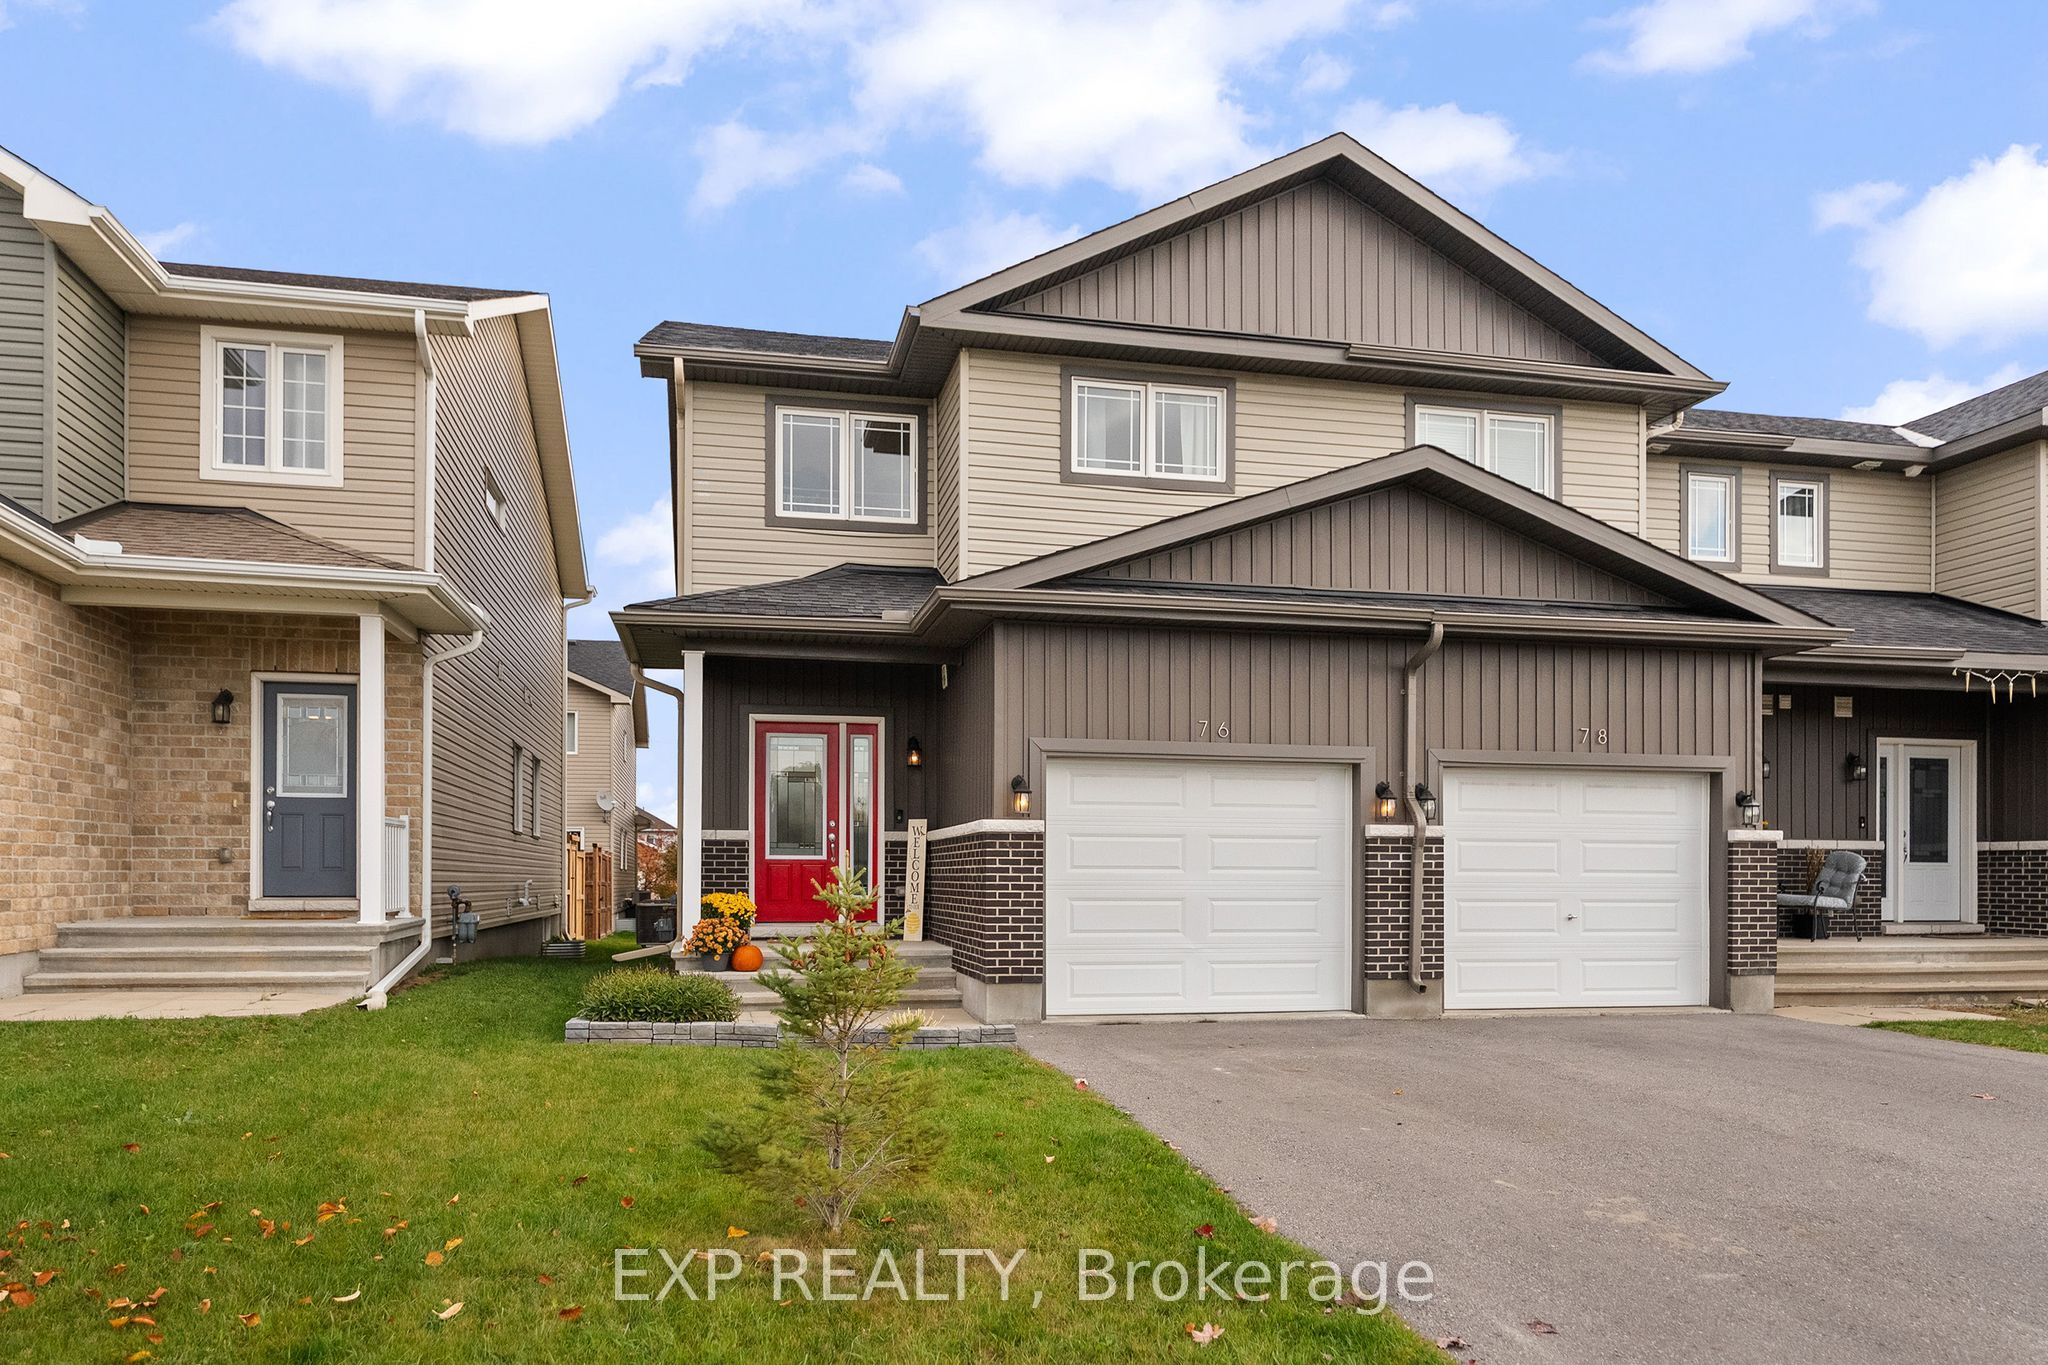
76 Vimy Ridge Crescent,Arnprior, ON K7S 0H7
Arnprior, ON K7S 0H7

Description
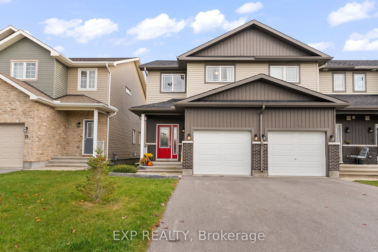
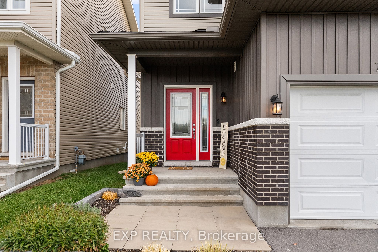
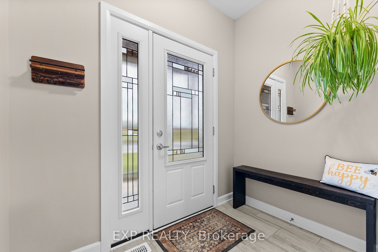
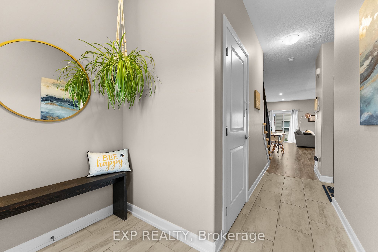
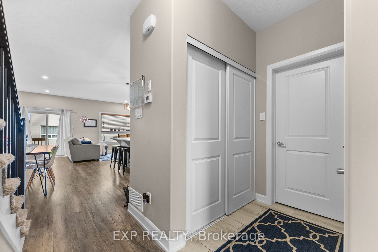
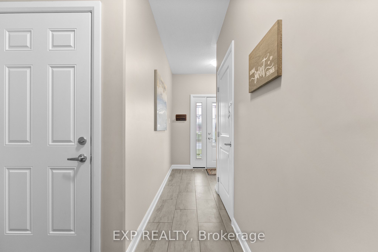
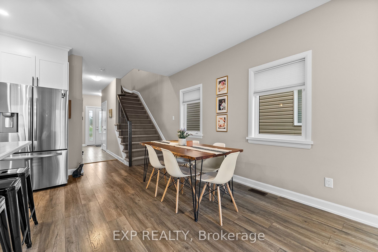
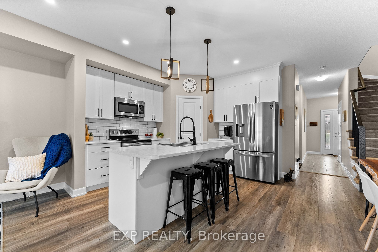
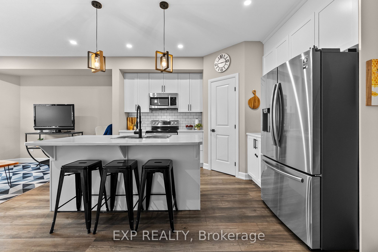
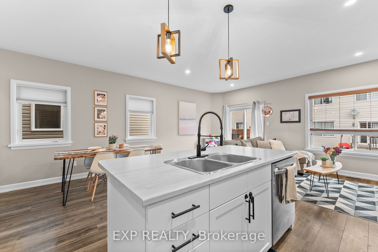
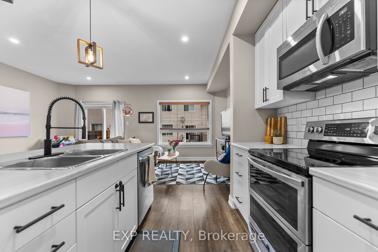
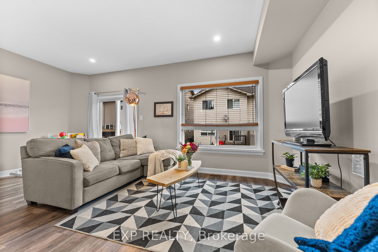
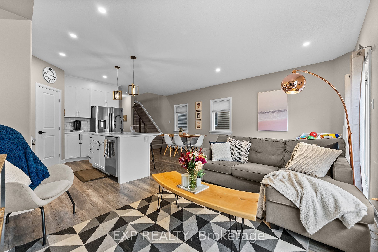
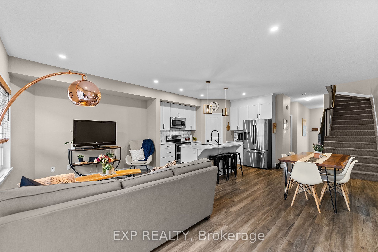
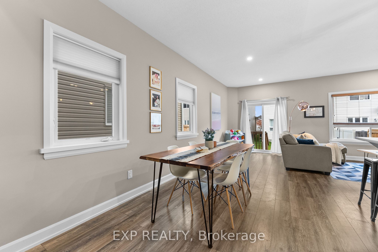
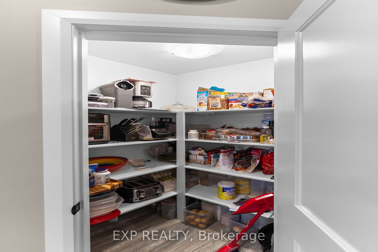
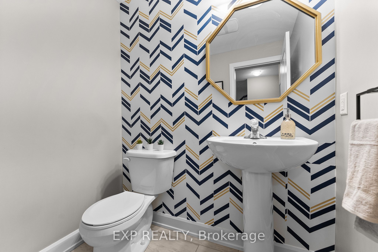
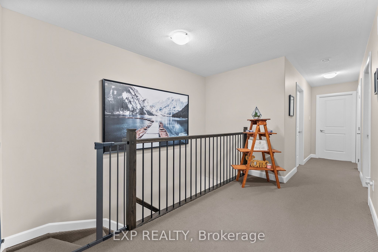
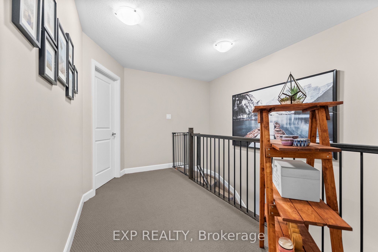
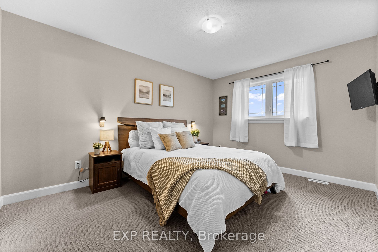
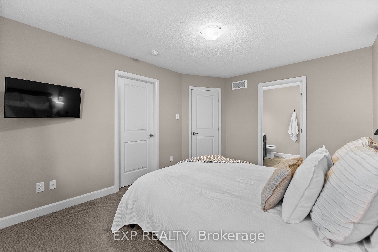
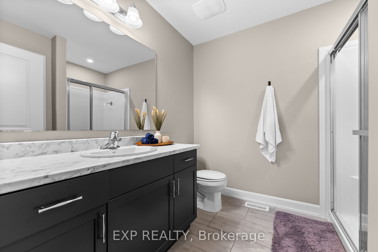
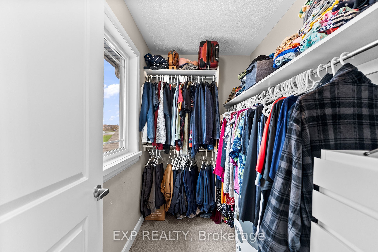
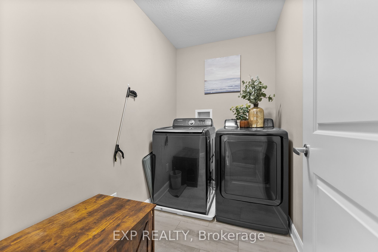
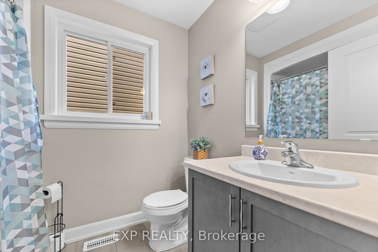
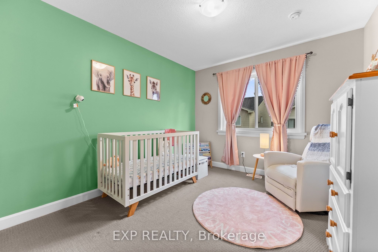
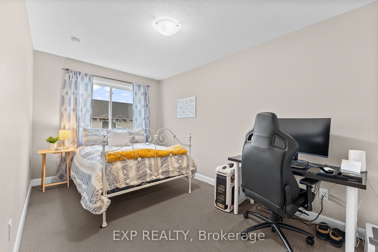
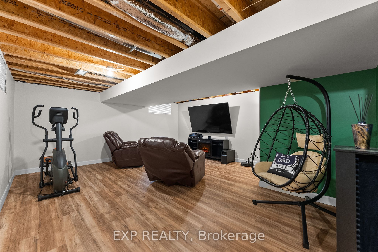
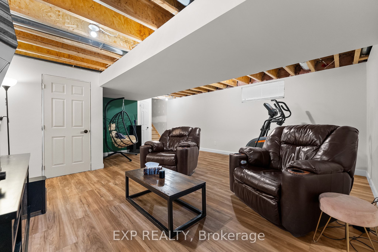
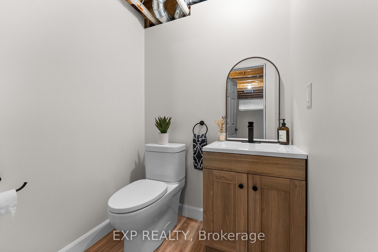
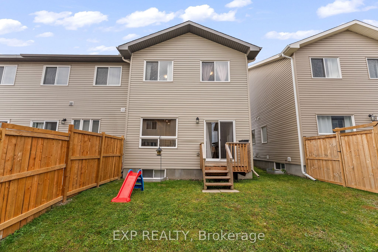
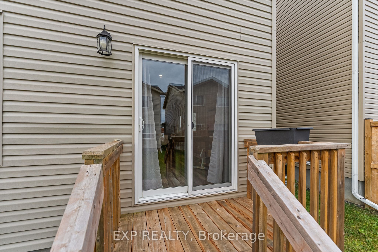
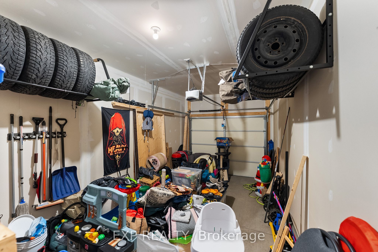
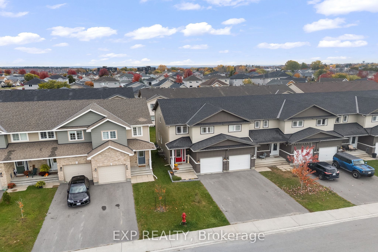
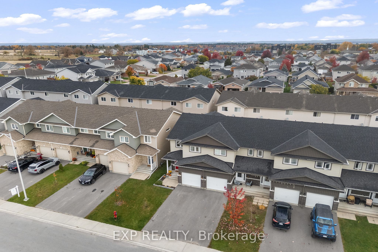
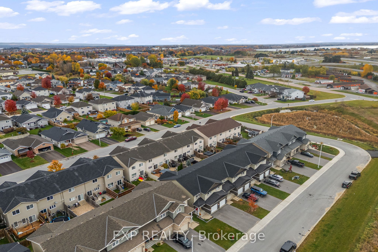
Welcome to this spacious, thoughtfully designed end-unit townhome offering over 1,500 sq. ft. of living space, 3 bedrooms, and 4 bathrooms in a desirable neighbourhood! Built in 2021, this home boasts a generous footprint and a functional layout designed for comfortable everyday living. The open-concept main floor is ideal for everyday living and entertaining, featuring a kitchen with ample counter space and a walk-in pantry. A main-floor powder room adds convenience for guests. The upper level features three generously sized bedrooms, including a spacious primary retreat complete with a large walk-in closet and private 3-piece ensuite. A dedicated second-floor laundry room and additional 4-piece bathroom add everyday convenience. The largely finished lower level provides valuable additional living space, perfect for a family rec room, home theatre, playroom, or entertaining, complete with an additional 2-piece bathroom. With only ceiling drywall and stair finishing remaining, this versatile space offers an excellent opportunity to add your personal touches. Currently the only end unit for sale on the street, and the only unit for sale with this level of basement finishing, this townhome offers a standout combination of space, functionality, and flexibility. A fantastic opportunity to enjoy modern living in a well-established neighbourhood!
Details
| MLS # | X14111448 |
|---|---|
| Listing Type | For Sale |
| Style | House |
| Sub-Type | Resale |
| Status | New |
| Year | 0 |
| Days On Site | 1 |
| Listing Provided By | EXP REALTY | X14111448 488801 |
Features
| Bed(s) | 3 |
|---|---|
| Bath(s) | 4 |
| Garage | 1 |
| Basement | Y |
| Story(s) | 2 |
| Acreage | 0.05 |
Interior
| Interior Features | Other |
|---|---|
| Cooling | Central Air |
| Heat Source | Gas |
| Fireplace Yes / No | No |
Exterior
| Roof | Asphalt Shingle |
|---|---|
| Foundation Details | Poured Concrete |
| Construction Materials | Vinyl Siding |
Parking
| Garage Yes / No | Yes |
|---|
Utilities
| Sewer | Sewer |
|---|
Taxes
| Tax Annual Amount | 3778 |
|---|---|
| Tax Legal Description | PART BLOCK 26 PLAN 49M97 BEING PARTS 31, 32, 33 & 34 PLAN 49R19602 SUBJECT TO AN EASEMENT IN GROSS OVER PARTS 31 & 32 PLAN 49R19602 AS IN RE266672 SUBJECT TO AN EASEMENT OVER PARTS 31 & 33 PLAN 49R19602 IN FAVOUR OF PART BLOCK 26 PLAN 49M97, PARTS 38 & 39 PLAN 49R19602 AS IN RE275318 SUBJECT TO AN EASEMENT OVER PARTS 31 & 33 PLAN 49R19602 IN FAVOUR OF PART BLOCK 26 PLAN 49M97, PARTS 35, 36 & 37 PLAN 49R19602 AS IN RE275335 TOWN OF ARNPRIOR |
| Tax Year | 2025 |
Area Information
| Province | ON |
|---|---|
| County | Renfrew |
| City | Arnprior |
| Postal Code | K7S 0H7 |
| Area | 550 Arnprior |
| Listing VS Median (in K7S 0H7) | |
Price: $449,900 low | high Med: $0 On site: 1 low | high Med: | |
Request a showing
Request a showing
Contact
Learn More About This Property

| Province | ON |
|---|---|
| County | Renfrew |
| City | Arnprior |
| Postal Code | K7S 0H7 |
| Area | 550 Arnprior |
| Listing VS Median (in K7S 0H7) | |
Price: $449,900 low | high Med: $0 On site: 1 low | high Med: | |
